

Listing Courtesy of: Oregon Datashare / Listed By: Rick Batsell, Century 21 Showcase, Realtors®, Inc.
15780 Homestead Lane Klamath Falls, OR 97601
Active (113 Days)
$750,000 (USD)
Description
MLS #:
220224523
220224523
Taxes
$3,802(2025)
$3,802(2025)
Lot Size
7.81 acres
7.81 acres
Type
Single-Family Home
Single-Family Home
Year Built
1977
1977
Style
Northwest, Ranch
Northwest, Ranch
Views
Territorial, Forest, Ridge
Territorial, Forest, Ridge
County
Klamath County
Klamath County
Listed By
Rick Batsell, Century 21 Showcase, Realtors®, Inc.
Source
Oregon Datashare
Last checked Oct 22 2026 at 8:50 PM GMT+0000
Oregon Datashare
Last checked Oct 22 2026 at 8:50 PM GMT+0000
Bathroom Details
- Full Bathrooms: 2
Interior Features
- Ceiling Fan(s)
- Kitchen Island
- Pantry
- Shower/Tub Combo
- Solid Surface Counters
- Walk-In Closet(s)
- Breakfast Bar
- Double Vanity
- Enclosed Toilet(s)
- Tile Shower
- Central Vacuum
- Dual Flush Toilet(s)
- Vaulted Ceiling(s)
- Fiberglass Stall Shower
- Granite Counters
- Built-In Features
- Open Floorplan
- Primary Downstairs
Kitchen
- Dishwasher
- Disposal
- Water Heater
- Oven
- Refrigerator
- Double Oven
- Cooktop
- Water Softener
Lot Information
- Fenced
- Wooded
Property Features
- Fireplace: Great Room
- Fireplace: Wood Burning
- Fireplace: Insert
- Foundation: Concrete Perimeter
Heating and Cooling
- Electric
- Oil
- Baseboard
- Wood
- Radiant
- Central Air
Flooring
- Carpet
- Hardwood
- Tile
- Vinyl
Exterior Features
- Roof: Metal
Utility Information
- Sewer: Septic Tank
School Information
- Elementary School: Henley Elem
- Middle School: Henley Middle
- High School: Henley High
Parking
- Driveway
- Garage Door Opener
- Gravel
- Storage
Stories
- Two
Living Area
- 2,688 sqft
Listing Price History
Date
Event
Price
% Change
$ (+/-)
Oct 12, 2026
Price Changed
$750,000
-3%
-$20,000
Aug 03, 2026
Price Changed
$770,000
-1%
-$5,000
Jul 01, 2026
Listed
$775,000
-
-
Location
Estimated Monthly Mortgage Payment
*Based on Fixed Interest Rate withe a 30 year term, principal and interest only
Listing price
Down payment
%
Interest rate
%Mortgage calculator estimates are provided by C21 Showcase Realtors®, Inc. and are intended for information use only. Your payments may be higher or lower and all loans are subject to credit approval.
Disclaimer:
© 2026 Oregon Datashare (KCAR | MLSCO | SOMLS). All rights reserved. The data relating to real estate for sale on this web site comes in part from the Internet Data Exchange Program of the Oregon Datashare. Real estate listings held by IDX Brokerage firms other than (insert company name) are marked with the Internet Data Exchange logo or the Internet Data Exchange thumbnail logo and detailed information about them includes the name of the listing Brokers. Information provided is for consumers personal, non-commercial use and may not be used for any purpose other than to identify prospective properties the viewer may be interested in purchasing. The consumer will not copy, retransmit nor redistribute any of the content from this website. Information provided is deemed reliable, but not guaranteed. Listing courtesy of Showcase Realtors®, Inc.. Data last updated: 10/22/26 13:50.


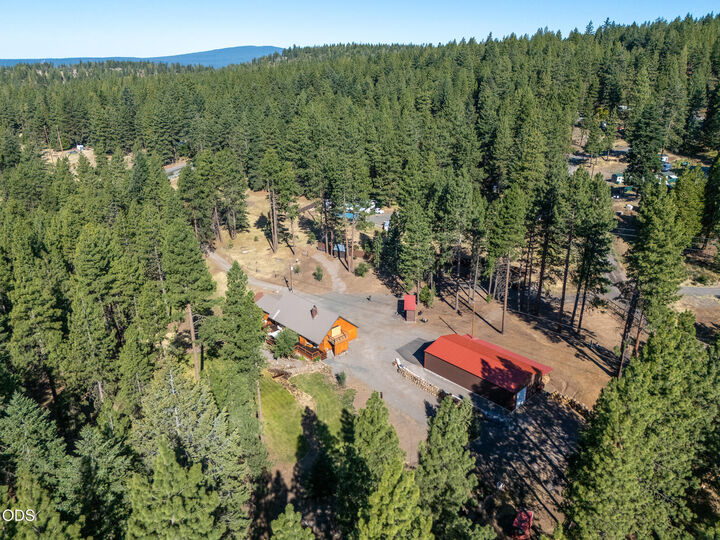
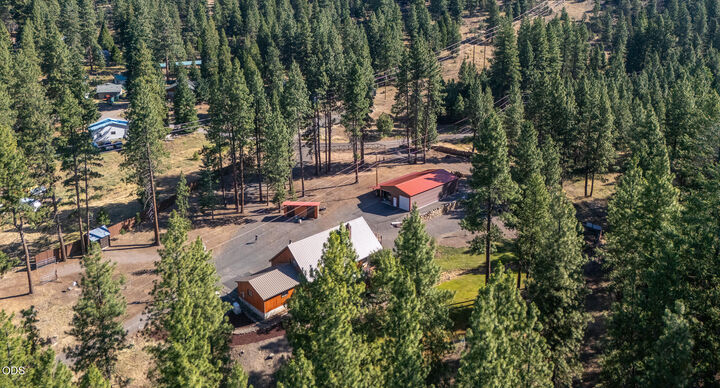
whole house generator, so no worries about electricity in a storm. Two large storage sheds, 9x60 woodshed. Upscale wood insert in beautiful floor to ceiling fireplace.
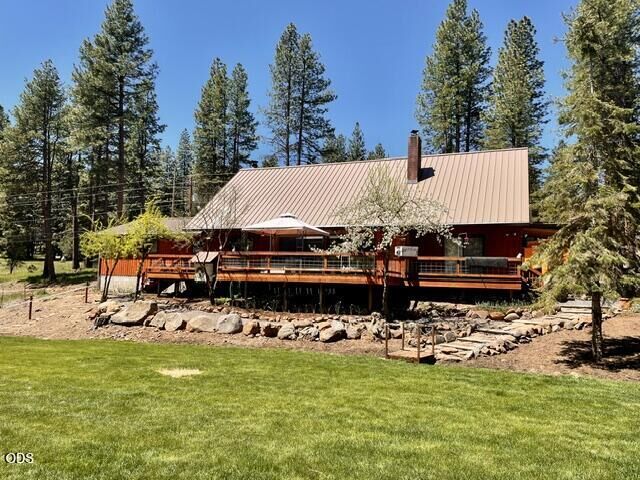
Massive deck and a front porch too. Inside is a circular staircase that takes you up to the loft with 2 bedrooms, 1 bathroom, pool table, and a balcony. Downstairs is the
master bedroom, bath, Kitchen, with double ovens, and a huge living room. Two fans upstairs and a larger one above the fireplace. Fenced garden spot and a fenced area
for critters. New since 2021 is a heat pump, water softener, shop, storage shed, woodshed, fencing, glass in some doors and windows, rebuilt balcony, garden tool shed,
fenced garden area, fire abatement, concrete block retaining wall, whole house generator, and pavement.