

Listing Courtesy of: Oregon Datashare / Listed By: Stacey Moyles, Century 21 Showcase, Realtors®, Inc.; Anna Bettencourt, Showcase, Realtors®, Inc.
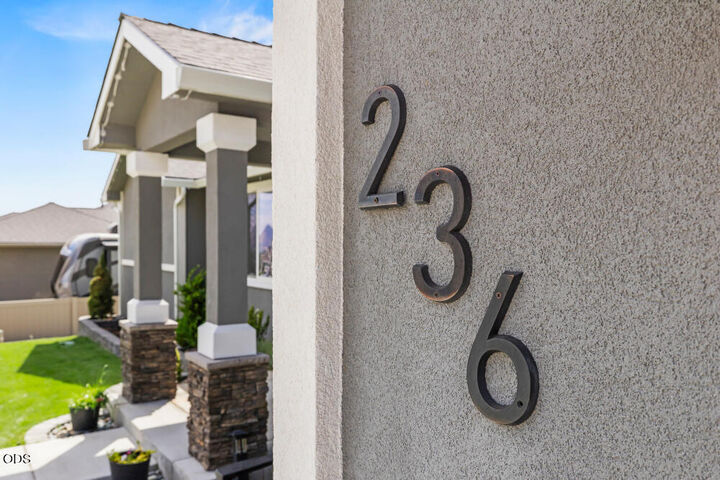
236 Skyridge Drive Klamath Falls, OR 97603
Active (51 Days)
$699,000 (USD)
Description
MLS #:
220228021
220228021
Taxes
$7,208(2025)
$7,208(2025)
Lot Size
0.26 acres
0.26 acres
Type
Single-Family Home
Single-Family Home
Year Built
2020
2020
Style
Contemporary
Contemporary
Views
Cascade Mountains, Mountain(s), Lake, City, Panoramic, Neighborhood
Cascade Mountains, Mountain(s), Lake, City, Panoramic, Neighborhood
County
Klamath County
Klamath County
Listed By
Stacey Moyles, Century 21 Showcase, Realtors®, Inc.
Anna Bettencourt, Century 21 Showcase, Realtors®, Inc.
Anna Bettencourt, Century 21 Showcase, Realtors®, Inc.
Source
Oregon Datashare
Last checked Oct 22 2026 at 8:50 PM GMT+0000
Oregon Datashare
Last checked Oct 22 2026 at 8:50 PM GMT+0000
Bathroom Details
- Full Bathrooms: 2
Interior Features
- Ceiling Fan(s)
- Kitchen Island
- Linen Closet
- Pantry
- Shower/Tub Combo
- Walk-In Closet(s)
- Breakfast Bar
- Double Vanity
- Tile Shower
- Soaking Tub
- Vaulted Ceiling(s)
- Granite Counters
- Open Floorplan
Kitchen
- Dishwasher
- Disposal
- Microwave
- Range
- Water Heater
- Oven
- Refrigerator
Subdivision
- Sky Ridge Estates
Lot Information
- Fenced
- Drip System
- Landscaped
- Sprinkler Timer(s)
- Level
- Sprinklers In Front
- Sprinklers In Rear
Property Features
- Foundation: Concrete Perimeter
Heating and Cooling
- Forced Air
- Natural Gas
- Central Air
Homeowners Association Information
- Dues: $275/Annually
Flooring
- Carpet
- Tile
Exterior Features
- Roof: Composition
Utility Information
- Sewer: Public Sewer
School Information
- Elementary School: Shasta Elem
- Middle School: Henley Middle
- High School: Henley High
Parking
- Attached
- Garage Door Opener
- Electric Vehicle Charging Station(s)
- Rv Access/Parking
Stories
- One
Living Area
- 2,249 sqft
Listing Price History
Date
Event
Price
% Change
$ (+/-)
Sep 29, 2026
Price Changed
$699,000
-6%
-$41,000
Sep 01, 2026
Listed
$740,000
-
-
Location
Estimated Monthly Mortgage Payment
*Based on Fixed Interest Rate withe a 30 year term, principal and interest only
Listing price
Down payment
%
Interest rate
%Mortgage calculator estimates are provided by C21 Showcase Realtors®, Inc. and are intended for information use only. Your payments may be higher or lower and all loans are subject to credit approval.
Disclaimer:
© 2026 Oregon Datashare (KCAR | MLSCO | SOMLS). All rights reserved. The data relating to real estate for sale on this web site comes in part from the Internet Data Exchange Program of the Oregon Datashare. Real estate listings held by IDX Brokerage firms other than (insert company name) are marked with the Internet Data Exchange logo or the Internet Data Exchange thumbnail logo and detailed information about them includes the name of the listing Brokers. Information provided is for consumers personal, non-commercial use and may not be used for any purpose other than to identify prospective properties the viewer may be interested in purchasing. The consumer will not copy, retransmit nor redistribute any of the content from this website. Information provided is deemed reliable, but not guaranteed. Listing courtesy of Showcase Realtors®, Inc.. Data last updated: 10/22/26 13:50.


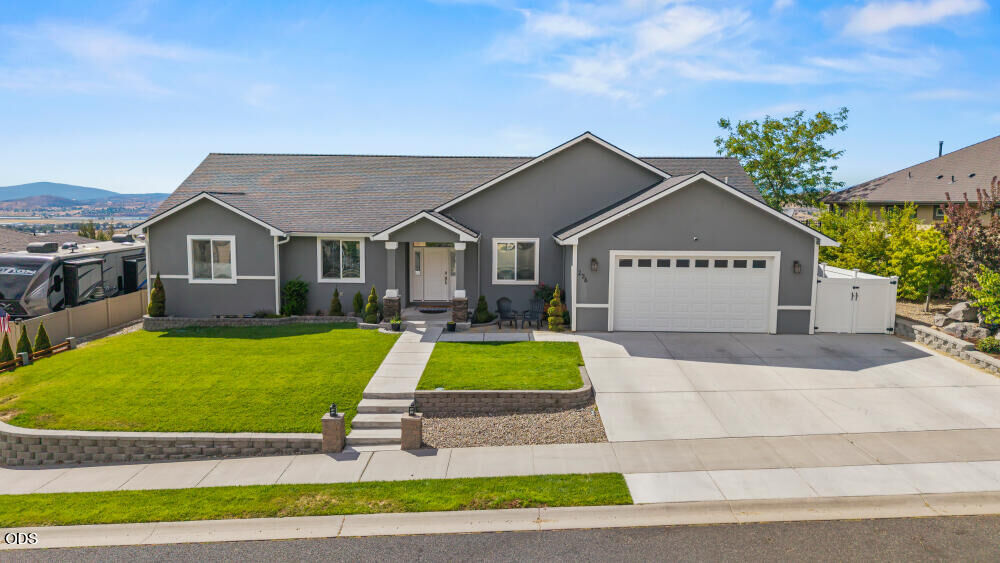
in 2020, the inviting floor plan is perfect for everyday living and entertaining. The open kitchen features a large center island, abundant cabinetry, generous counter
space, and a large pantry, flowing into the dining area and great room. Wood-look tile flooring, carpeted bedrooms, crown molding, and granite countertops add warmth
and quality throughout. The spacious primary suite includes patio access, two closets, dual sinks, a jetted tub, and tiled shower. Enjoy the expansive patio with a large sun shade that stays with the property, along with an incredible vantage point for seasonal fireworks. Recent updates include an epoxy-coated garage floor, refreshed
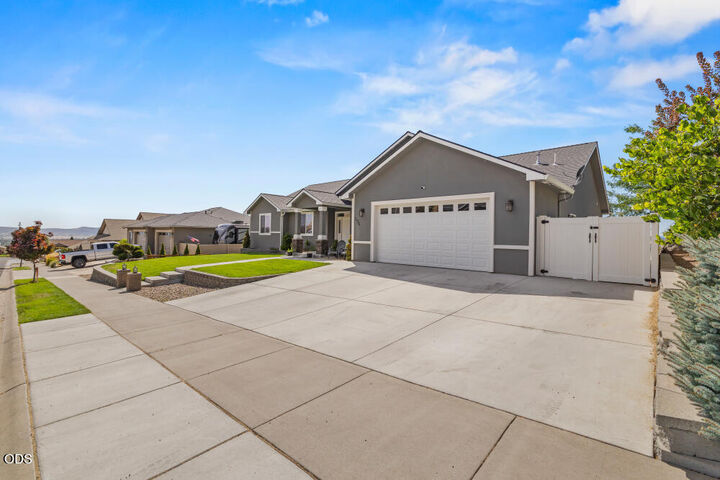
landscaping, backyard drip system, audio and alarm installation, and a Tesla charger. Exceptional views and thoughtful updates make this a special property!